Launch offer — valid today only

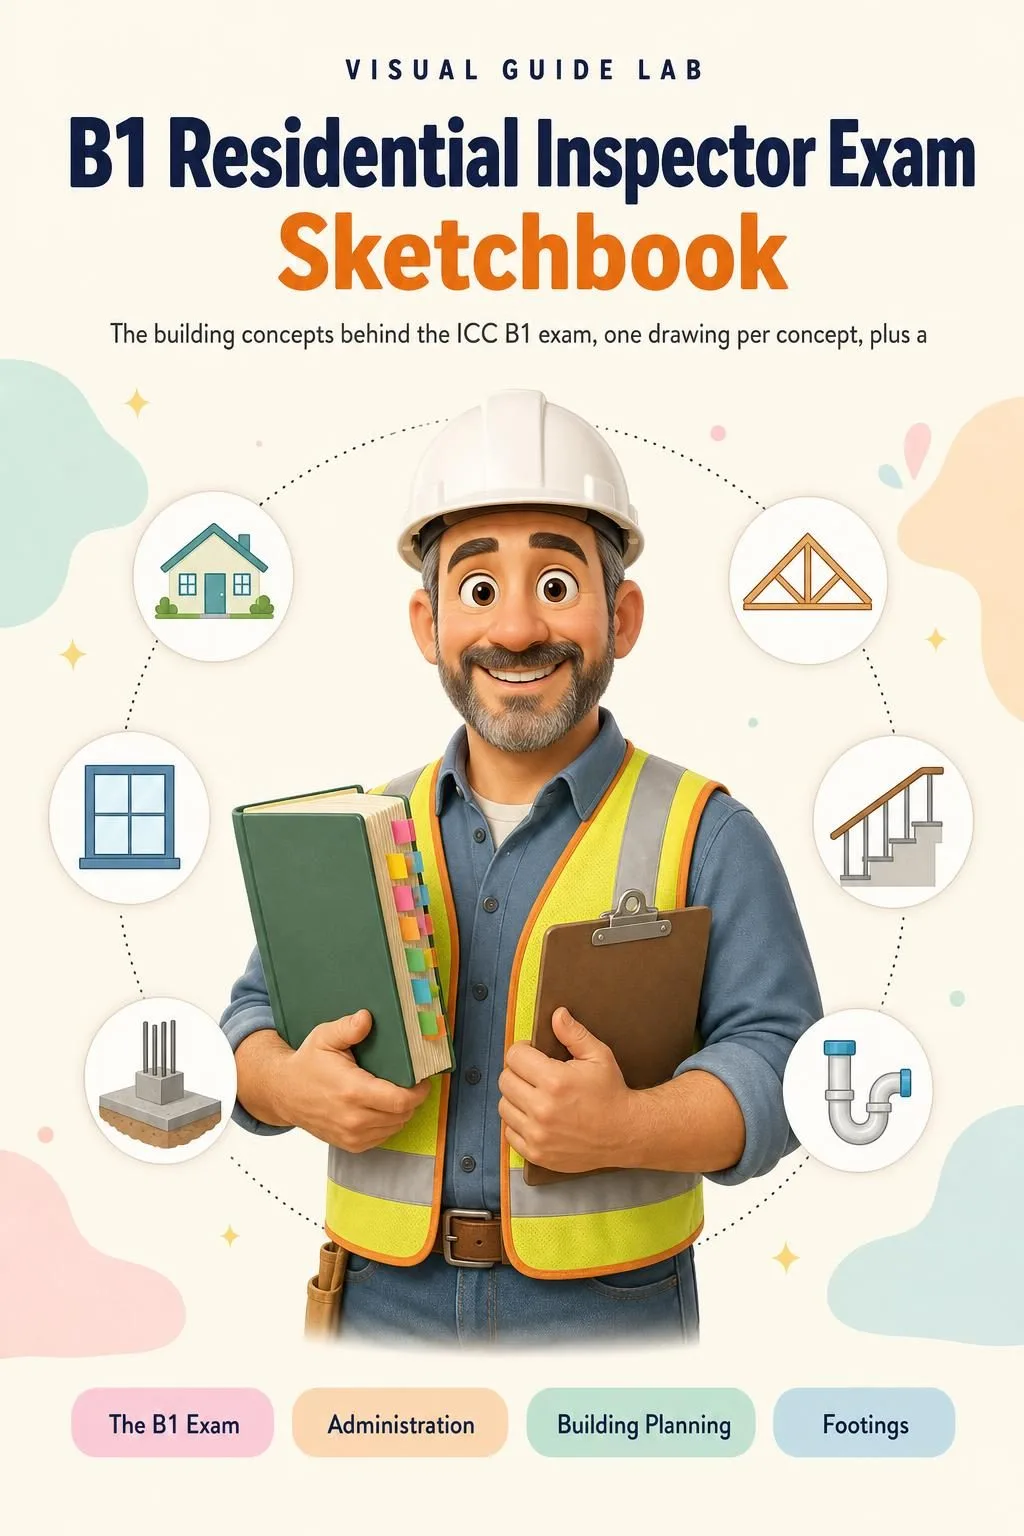
ICC B1 Residential Inspector Exam: Every Concept Drawn, and a 4-Step Routine to Find It in Your IRC One Topic per Page, From the Footing to the Roof

Permits, the climate table, footings, floor framing, headers, braced walls, flashing, rafters and decks: one topic per page, with the drawing and what to look for. Plus a 4-step routine to find each answer in your IRC code book, always in the same order. 57 illustrated pages.

YES, I WANT THE DRAWN PAGES

🔒 Secure checkout · PDF by email · 30-day guarantee

One topic per pageOne topic per page, always the same layout
57 illustrated pages57 drawn pages in 10 parts
Up-to-date sourcesIRC 2021 or 2024 and the ICC Exam Catalog

This Is What the Pages You Will Study Look Like

One topic per page, the drawing that shows you how it's built and the boxes with what you need to know:

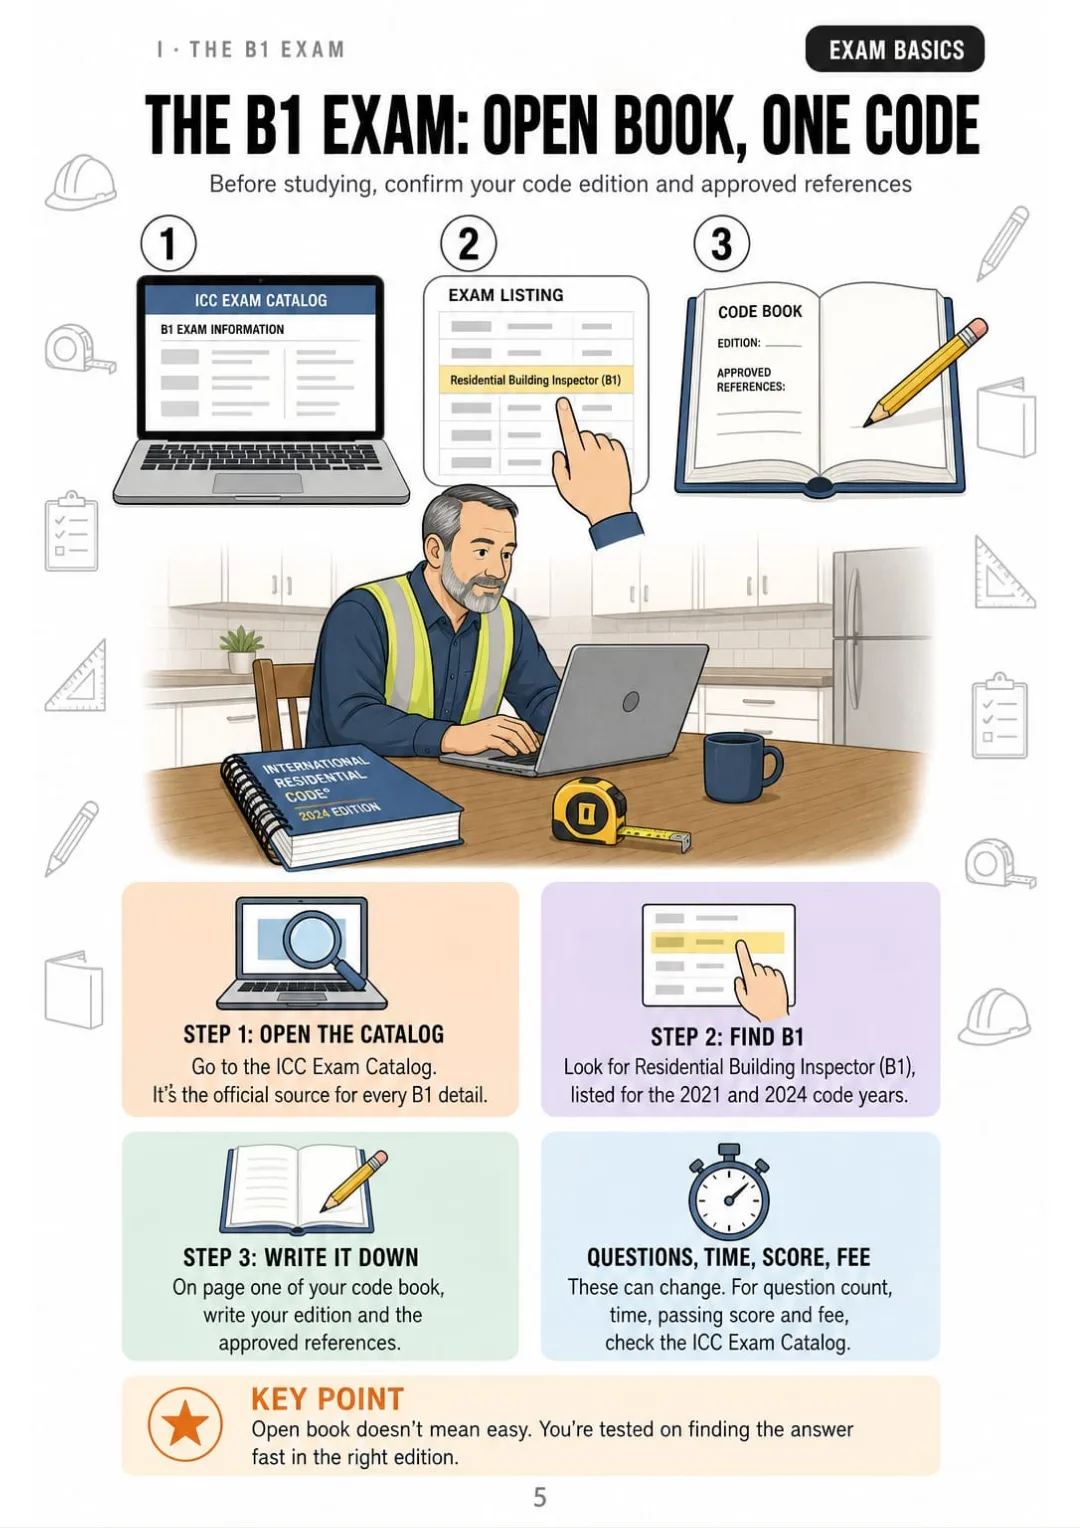
B1 is open book: confirm your IRC edition and approved references in the ICC Exam Catalog.
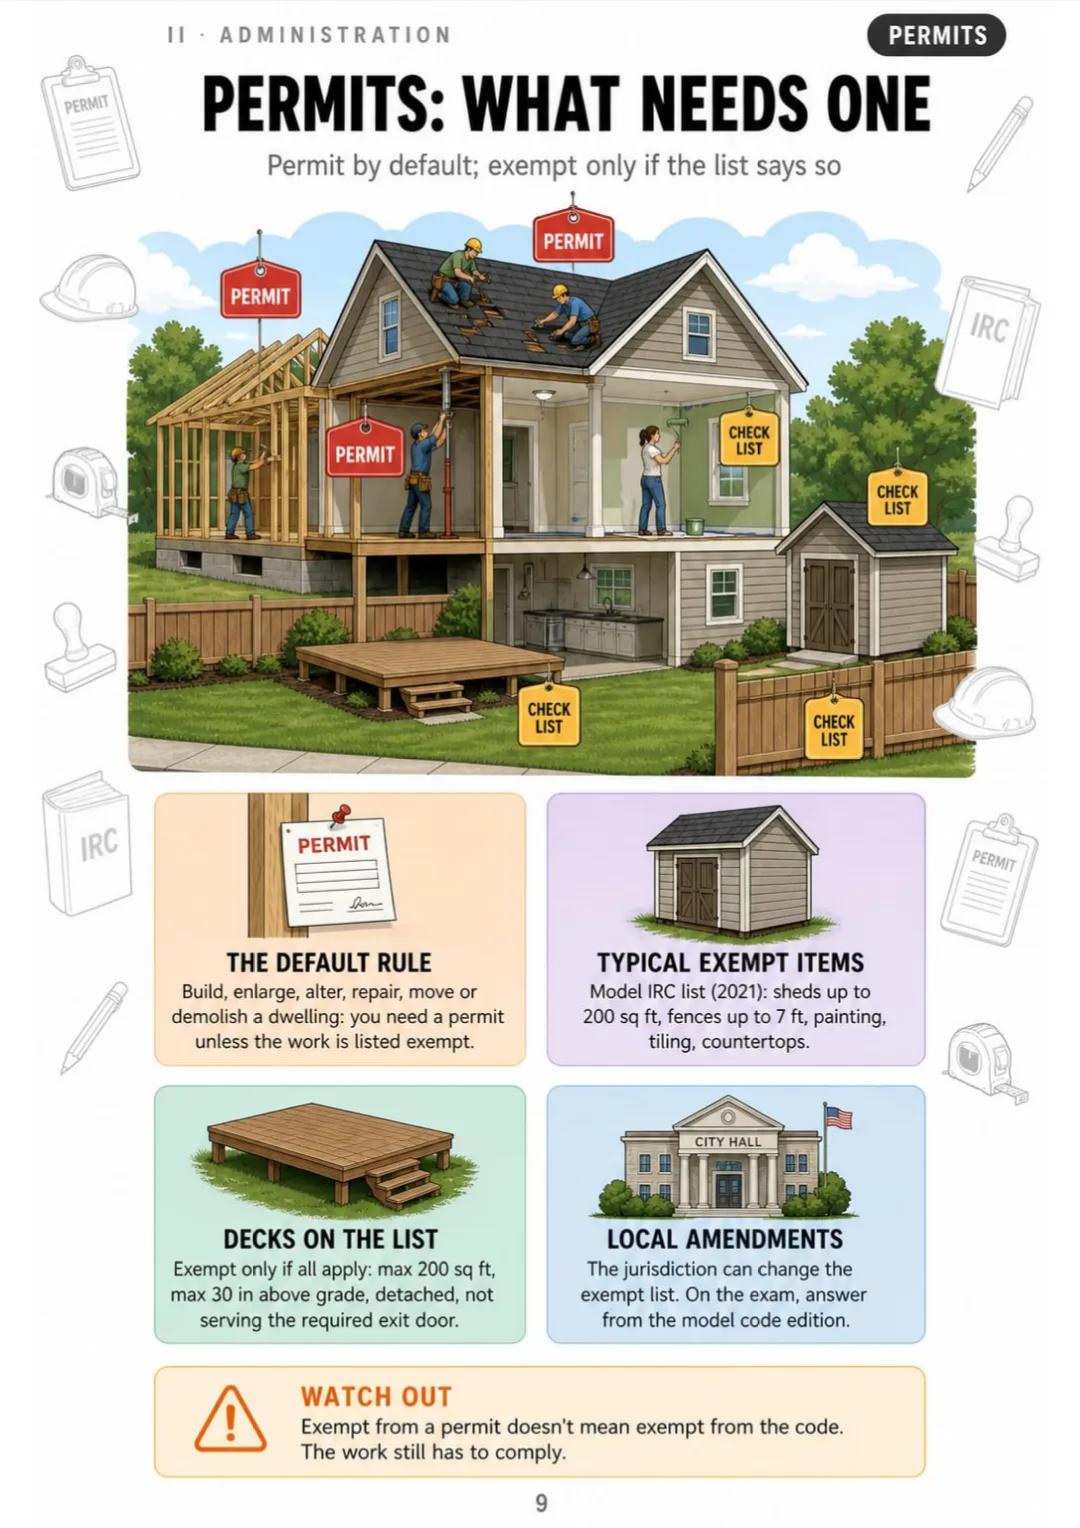
Shed up to 200 sq ft, fence up to 7 ft, painting: exempt. Addition or reroof: permit.
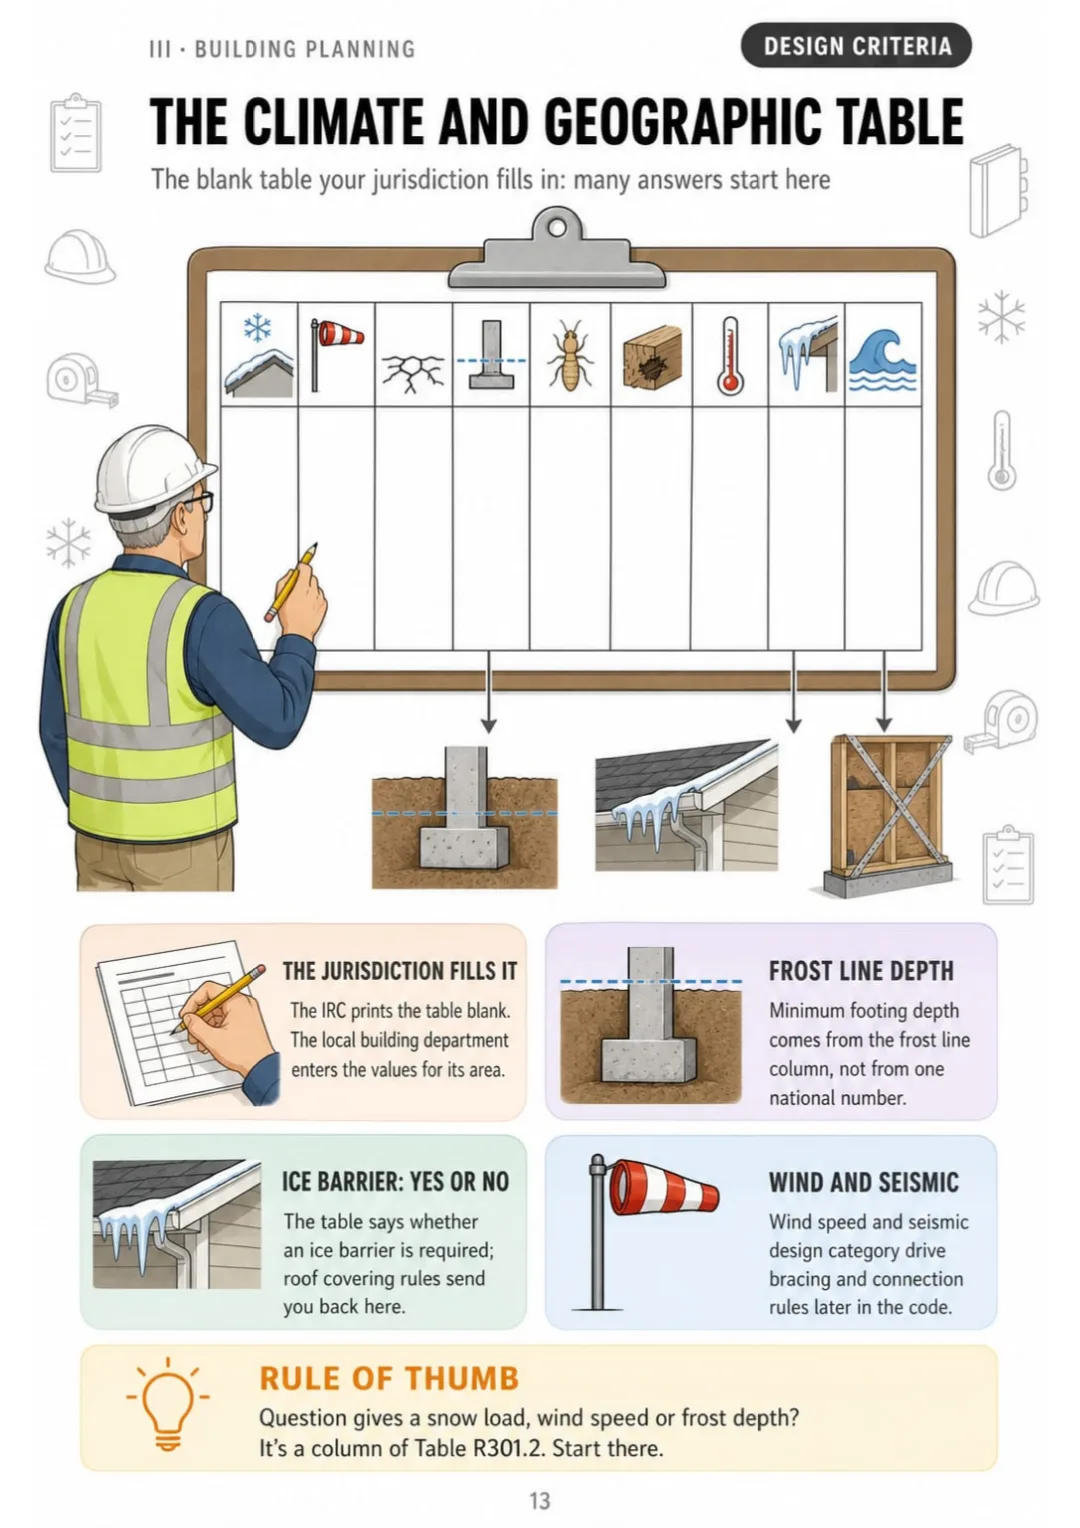
Ten columns, filled in locally: snow, wind, seismic, frost, termite, decay, ice barrier, flood.
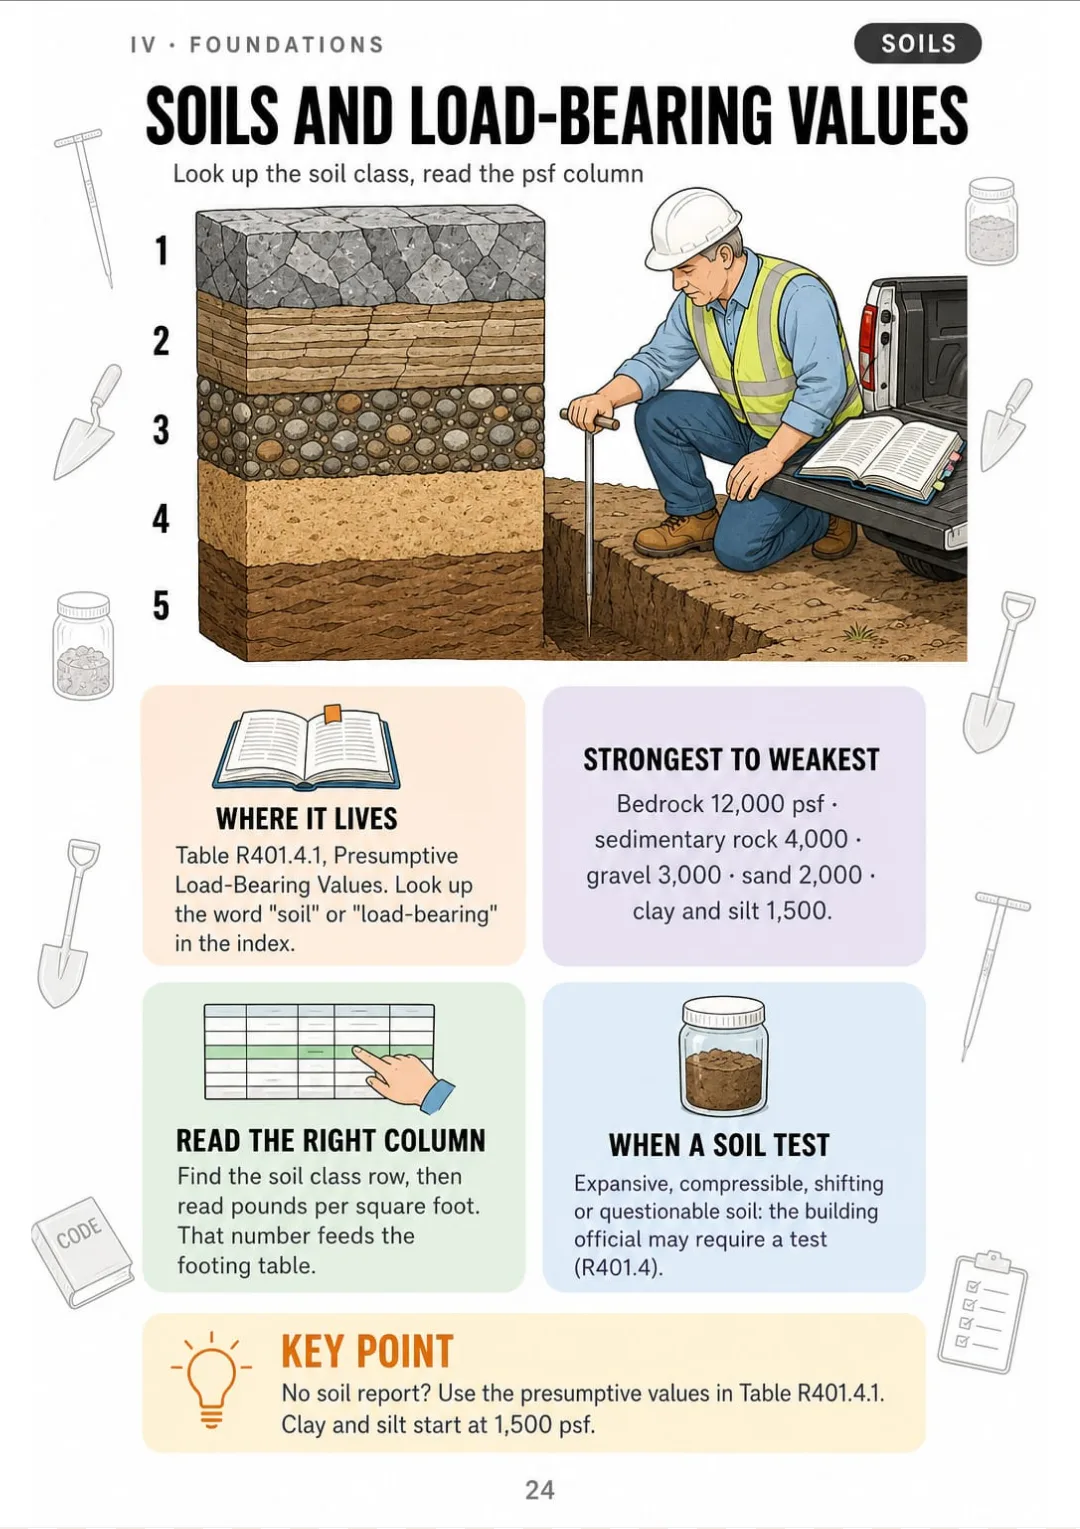
Table R401.4.1: from bedrock at 12,000 psf down to clay at 1,500 psf.
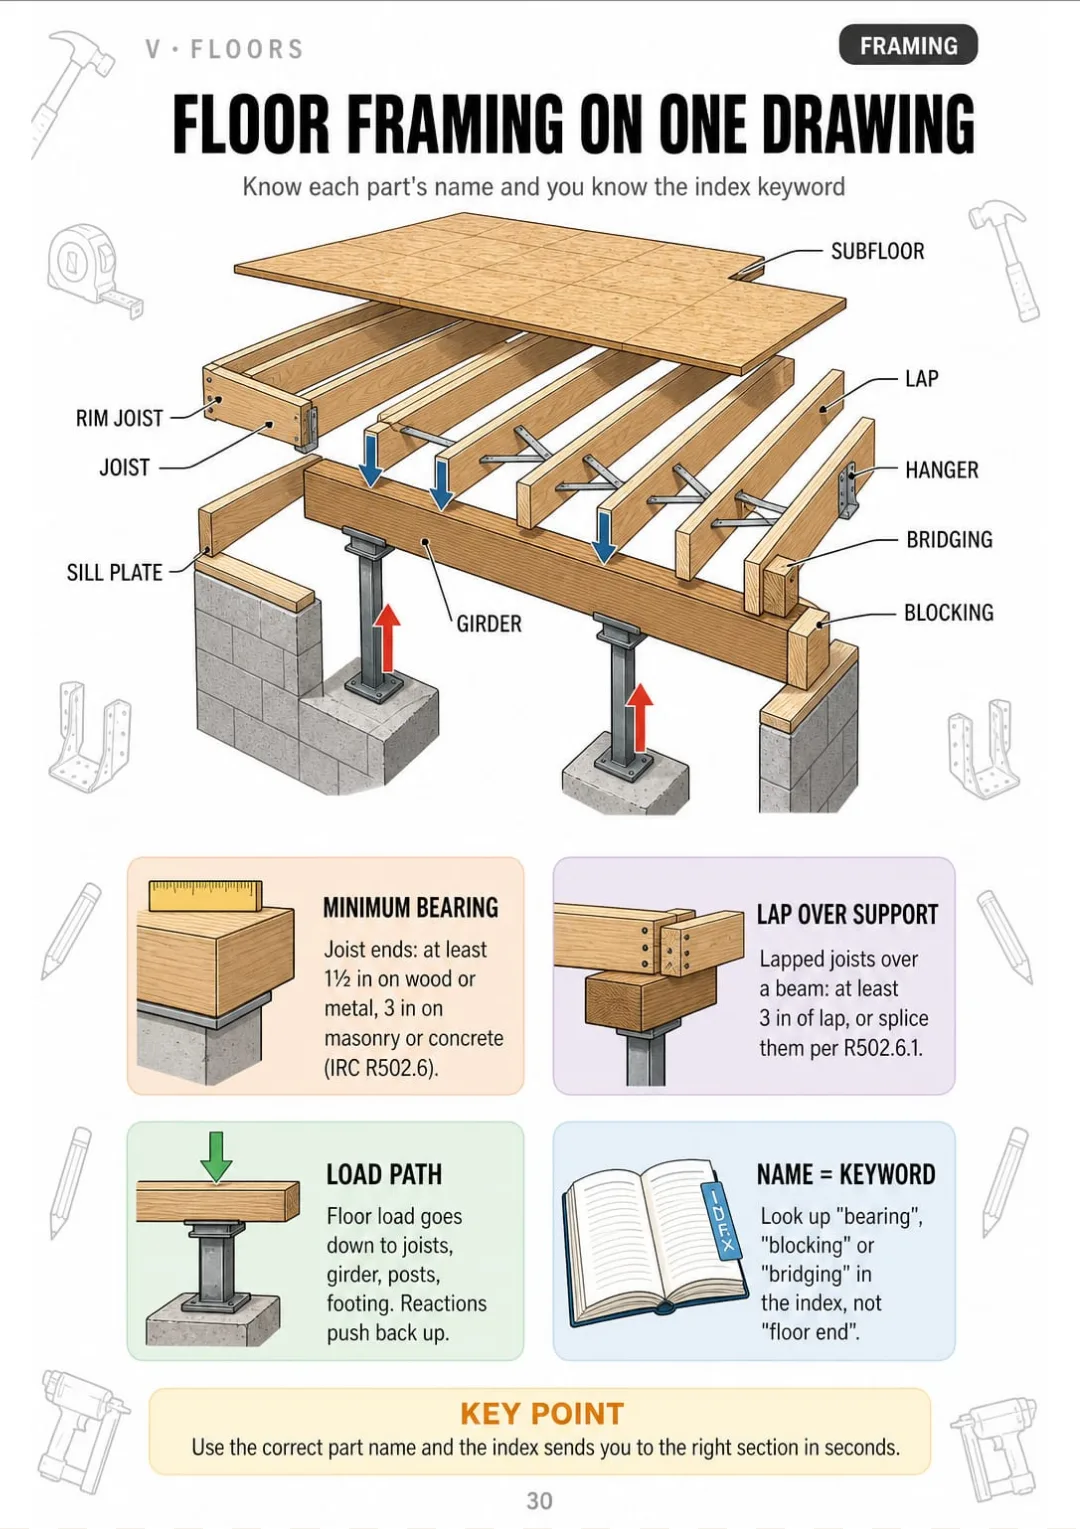
Sill plate to subfloor, plus minimum bearing: 1½ in on wood, 3 in on concrete
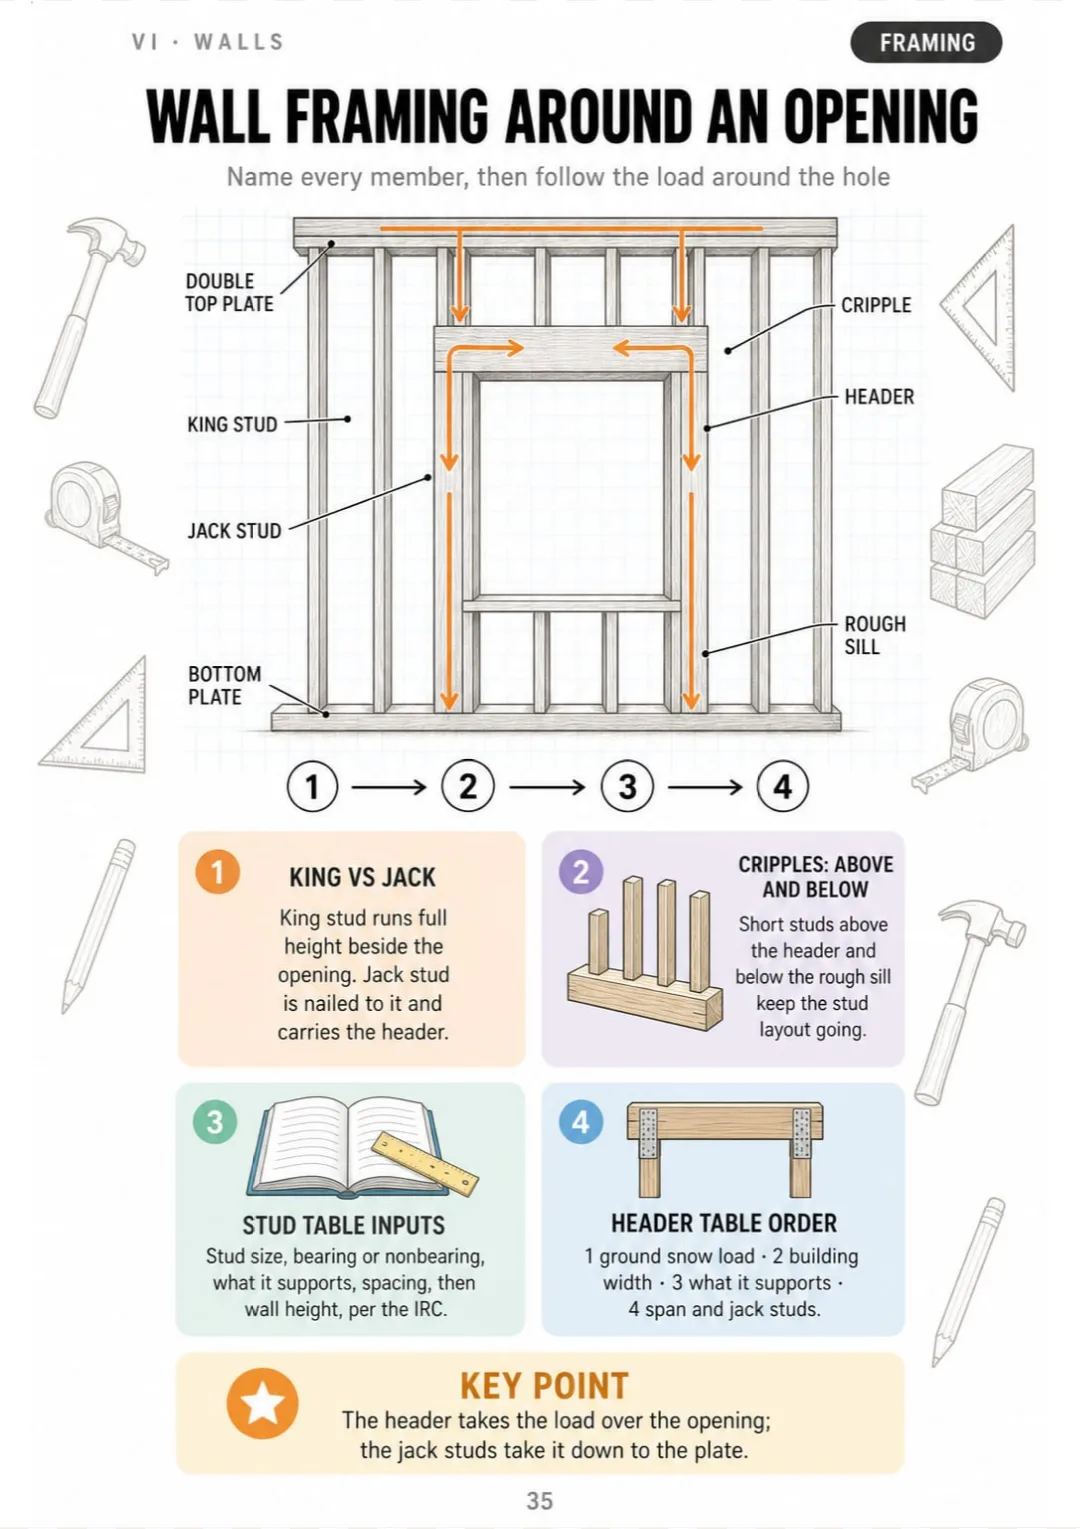
King, jack, header, cripples and rough sill named on one wall, plus header-table reading order.
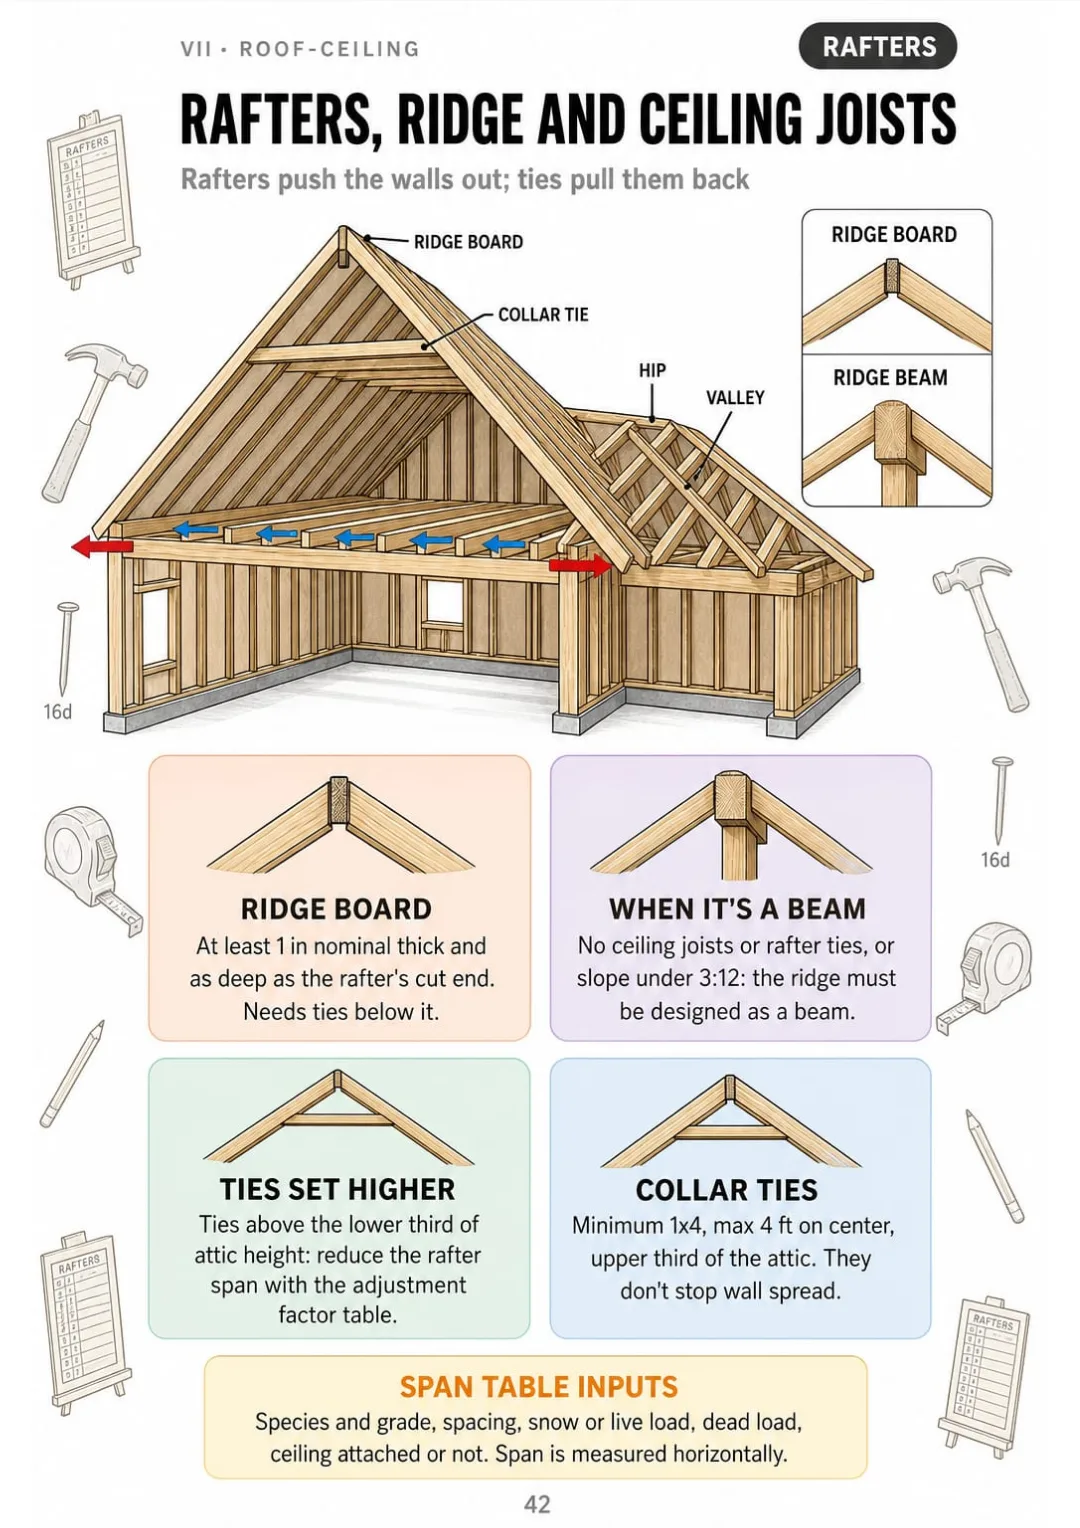
Ridge board vs. ridge beam, rafter ties vs. collar ties, and the span table inputs on one drawing
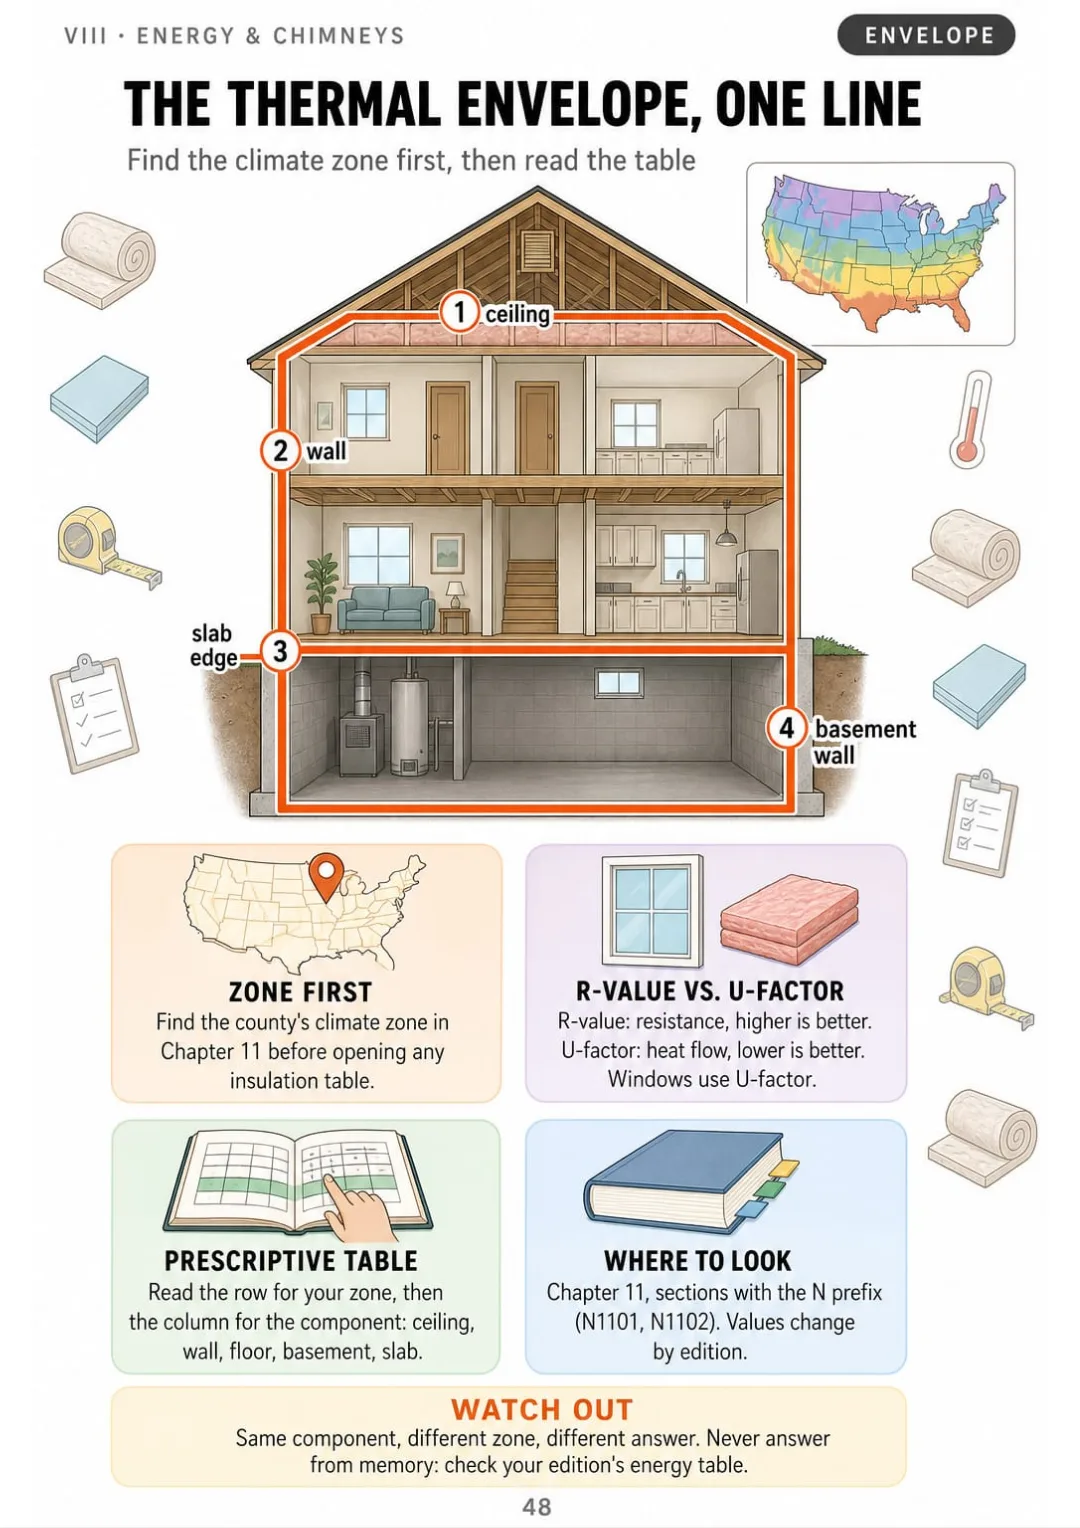
One continuous line around the house: climate zone first, then R-value or U-factor from the Chapter 11 table.

Swipe to see more →

These are real pages from the book. The table of contents is the full one: 10 parts and 53 topics.

It's Not That You Can't Learn the Code. It's That Nobody Showed You the House Behind It.

You've read the climate and geographic design criteria table three times. You close the code book...

...and now you can't remember which column is frost depth and which one is the ice barrier. It was just rows of text.

Ten columns, filled in locally: snow, wind, seismic, frost, termite, decay, ice barrier, flood.

Here the climate table is one page: every column drawn side by side, from snow load and wind to frost line depth, termite and flood, each one marked as filled in by your jurisdiction.

And on the pages next to it, every topic gets its own: footings below frost, floor framing, headers, rafters and the thermal envelope.

First you understand why it's built that way. Then you know where to look in the code book, and in what order.

SEE THE DIFFERENCE

Stop memorizing code rules you can't picture:

THIS
  • Pages and pages of dense code text
  • Rules without a single drawing
  • On exam day, you don't know where to start
Work on a dwelling generally requires a permit before it begins, subject to a list of exemptions that varies by code edition and may be amended by the local jurisdiction. Exempt items can include certain one-story detached accessory structures below a stated floor area, fences under a stated height, retaining walls below a given height unless they support a surcharge, and finish work such as painting or flooring, provided that exemption from a permit does not authorize work in violation of the code or of local ordinances.
FOR THIS
  • Every concept drawn
  • One topic per page, with the rules in boxes
  • A 4-step routine to find it in your IRC
Shed up to 200 sq ft, fence up to 7 ft, painting: exempt. Addition or reroof: permit.
CONTENTS

Take a Look at the 10 Parts and 53 Topics

The B1 exam, administration, building planning, foundations, floors, walls, roofs, energy and chimneys, decks and pools, and exam day: 57 pages, all drawn

IThe B1 Exam · pp. 5-8
  1. The B1 Exam: Open Book, One Code
  2. How the IRC Is Organized
  3. The 4-Step Lookup Routine
  4. Tabbing Your Code Book
IIAdministration and Inspections · pp. 9-12
  1. Permits: What Needs One
  2. Plan Review Basics
  3. The Inspection Sequence on a House
  4. Stop Work, Violations and the Certificate of Occupancy
IIIBuilding Planning · pp. 13-23
  1. Design Criteria: Reading the Climate and Geographic Table
  2. Fire-Resistant Construction Between Dwelling Units
  3. Garage Separation
  4. Light, Ventilation and Heating
  5. Minimum Room Areas and Ceiling Heights
  6. Means of Egress: Doors and Hallways
  7. Stairways: Rise, Run and Headroom
  8. Handrails and Guards
  9. Emergency Escape and Rescue Openings
  10. Smoke Alarms and CO Alarms
  11. Safety Glazing Locations
IVFootings and Foundations · pp. 24-29
  1. Soils and Load-Bearing Values
  2. Footing Size and Depth Below Frost
  3. Concrete and Masonry Foundation Walls
  4. Foundation Anchorage: Anchor Bolts
  5. Foundation Drainage and Dampproofing
  6. Crawl Spaces: Ventilation and Access
VFloors · pp. 30-34
  1. Floor Framing on One Drawing
  2. Joist Spans: Using the Span Table
  3. Notches and Holes in Joists
  4. Engineered Floor Systems
  5. Subflooring and Concrete Slabs
VIWall Construction · pp. 35-41
  1. Wall Framing: Studs, Plates and Headers
  2. Top Plates and Splices
  3. Drilling and Notching Studs
  4. Braced Wall Lines and Panels
  5. Fireblocking vs Draftstopping
  6. Wall Coverings and the Water-Resistive Barrier
  7. Flashing Around Windows and Doors
VIIRoof-Ceiling Construction · pp. 42-47
  1. Rafters, Ridge and Ceiling Joists
  2. Roof Trusses
  3. Uplift Connections
  4. Attic Ventilation
  5. Roof Coverings and Underlayment
  6. Ice Barrier and Valley Flashing
VIIIEnergy, Chimneys and Fireplaces · pp. 48-51
  1. Insulation and the Thermal Envelope
  2. Air Sealing and Blower-Door Concepts
  3. Masonry Chimneys and Clearances
  4. Factory-Built Fireplaces
IXDecks, Pools and Special Construction · pp. 52-55
  1. Deck Ledger Attachment
  2. Deck Joists, Beams and Posts
  3. Pool Barriers
  4. Site Grading and Drainage Around the House
XFinal Review and Exam Day · pp. 56-57
  1. Frequent Mix-Ups, Side by Side
  2. Exam Day Checklist

What If Every Topic Fit on a Single Page?

Picture this:

Instead of rereading half a page about braced wall lines without being able to see them...

...you open the page and find the house drawn from above, with every braced wall line and panel marked and named.

Sill plate to subfloor, plus minimum bearing: 1½ in on wood, 3 in on concrete

And footings, floor framing, headers, flashing and attic ventilation turn into drawings and tables you can read at a glance.

You stop repeating and start understanding.

That's exactly what the B1 Residential Inspector Exam Sketchbook does. It's not “just another manual.” It's 57 drawn pages in 10 parts, one topic per page, and at the end, the frequent mix-ups side by side and an exam day checklist.

Because what your brain sees organized, it remembers.

Here Is What You Get with B1 Residential Inspector Exam Sketchbook:

Ipp. 5-8

The B1 Exam

What the B1 is, how the IRC is organized, the 4-step lookup routine and how to tab your code book.

IIpp. 9-12

Administration and Inspections

What needs a permit, plan review basics, the inspection sequence on a house, stop work orders, violations and the certificate of occupancy.

IIIpp. 13-23

Building Planning

The climate and geographic table, dwelling-unit and garage separation, room sizes, egress, stairs, handrails and guards, escape openings, alarms and safety glazing.

IVpp. 24-29

Footings and Foundations

Soils and bearing values, footings below frost, foundation walls, anchor bolts, drainage and dampproofing, and crawl spaces.

Vpp. 30-34

Floors

Floor framing on one drawing, the joist span table, notches and holes, engineered floor systems, subfloors and slabs.

VIpp. 35-41

Wall Construction

Studs, plates and headers, top plate splices, drilling and notching, braced walls, fireblocking vs. draftstopping, the water-resistive barrier and window flashing.

VIIpp. 42-47

Roof-Ceiling Construction

Rafters, ridge and ceiling joists, trusses, uplift connections, attic ventilation, roof coverings, ice barrier and valley flashing.

VIIIpp. 48-51

Energy, Chimneys and Fireplaces

Insulation and the thermal envelope, air sealing and blower-door concepts, masonry chimneys and factory-built fireplaces.

IXpp. 52-55

Decks, Pools and Special Construction

Deck ledgers, joists, beams and posts, pool barriers, and grading and drainage around the house.

Xpp. 56-57

Final Review and Exam Day

The frequent mix-ups side by side and an exam day checklist.

At the end of the book: The 4-step code lookup routine, the frequent mix-ups side by side and an exam day checklist.
And That Is Not All: 2 More Books, Free

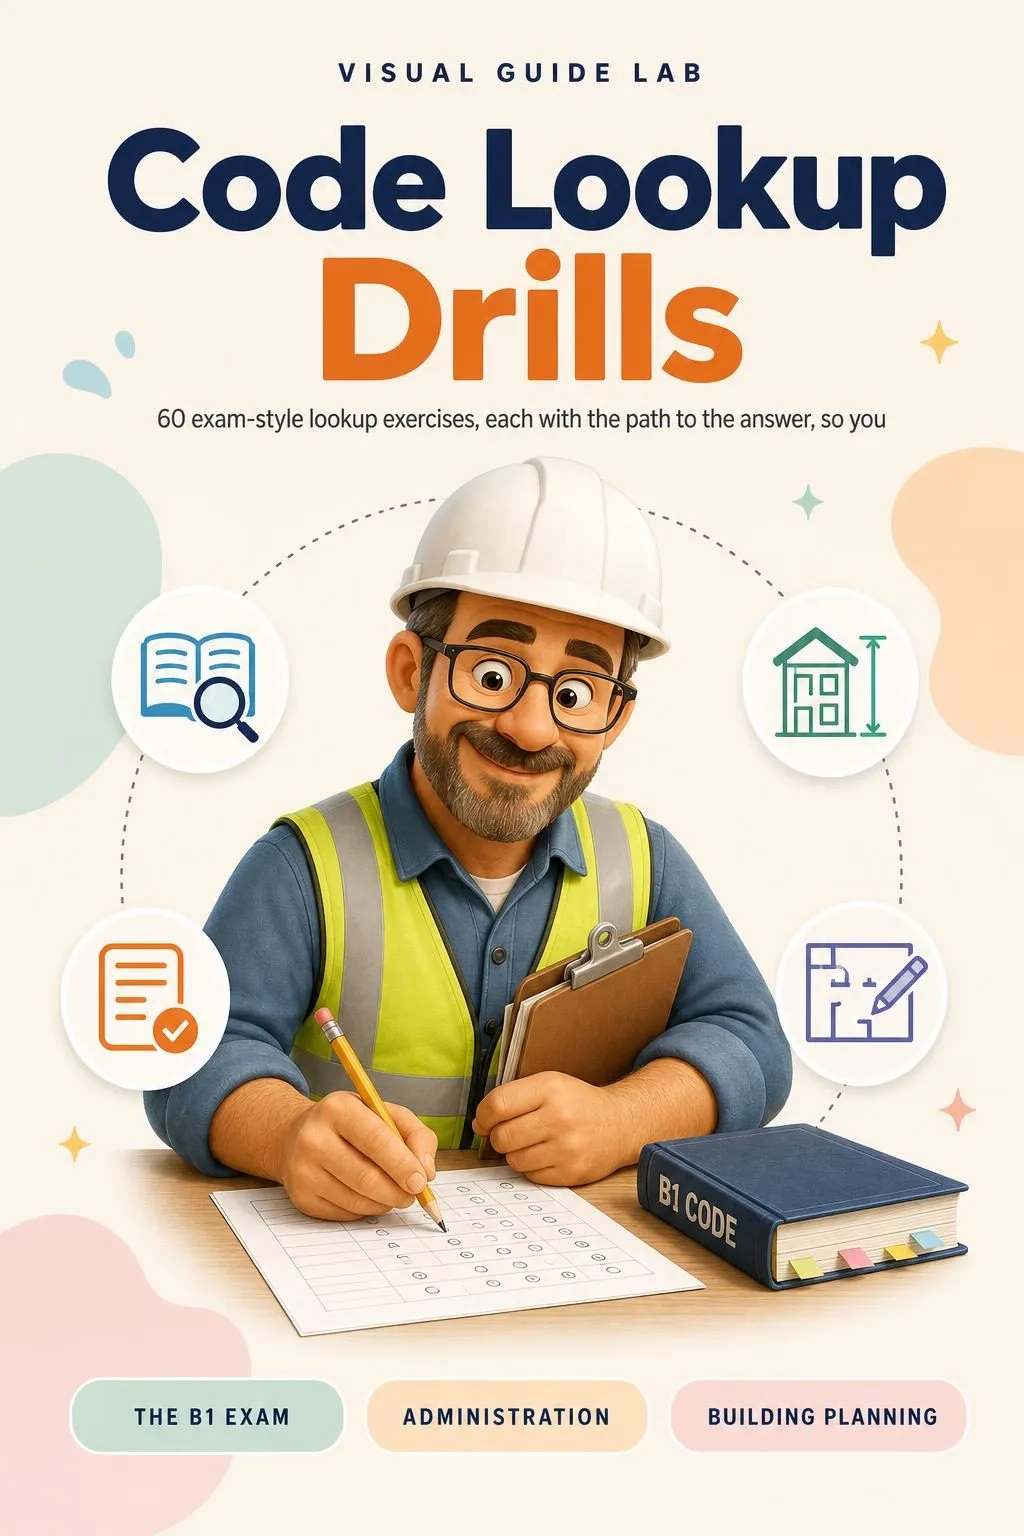
Code Lookup Drills

BONUS 1: «Code Lookup Drills»

Value on its own: US$ 17.90

60 exam-style lookup exercises, each with the path to the answer, so you practice finding the right section of your IRC fast instead of flipping pages on exam day.

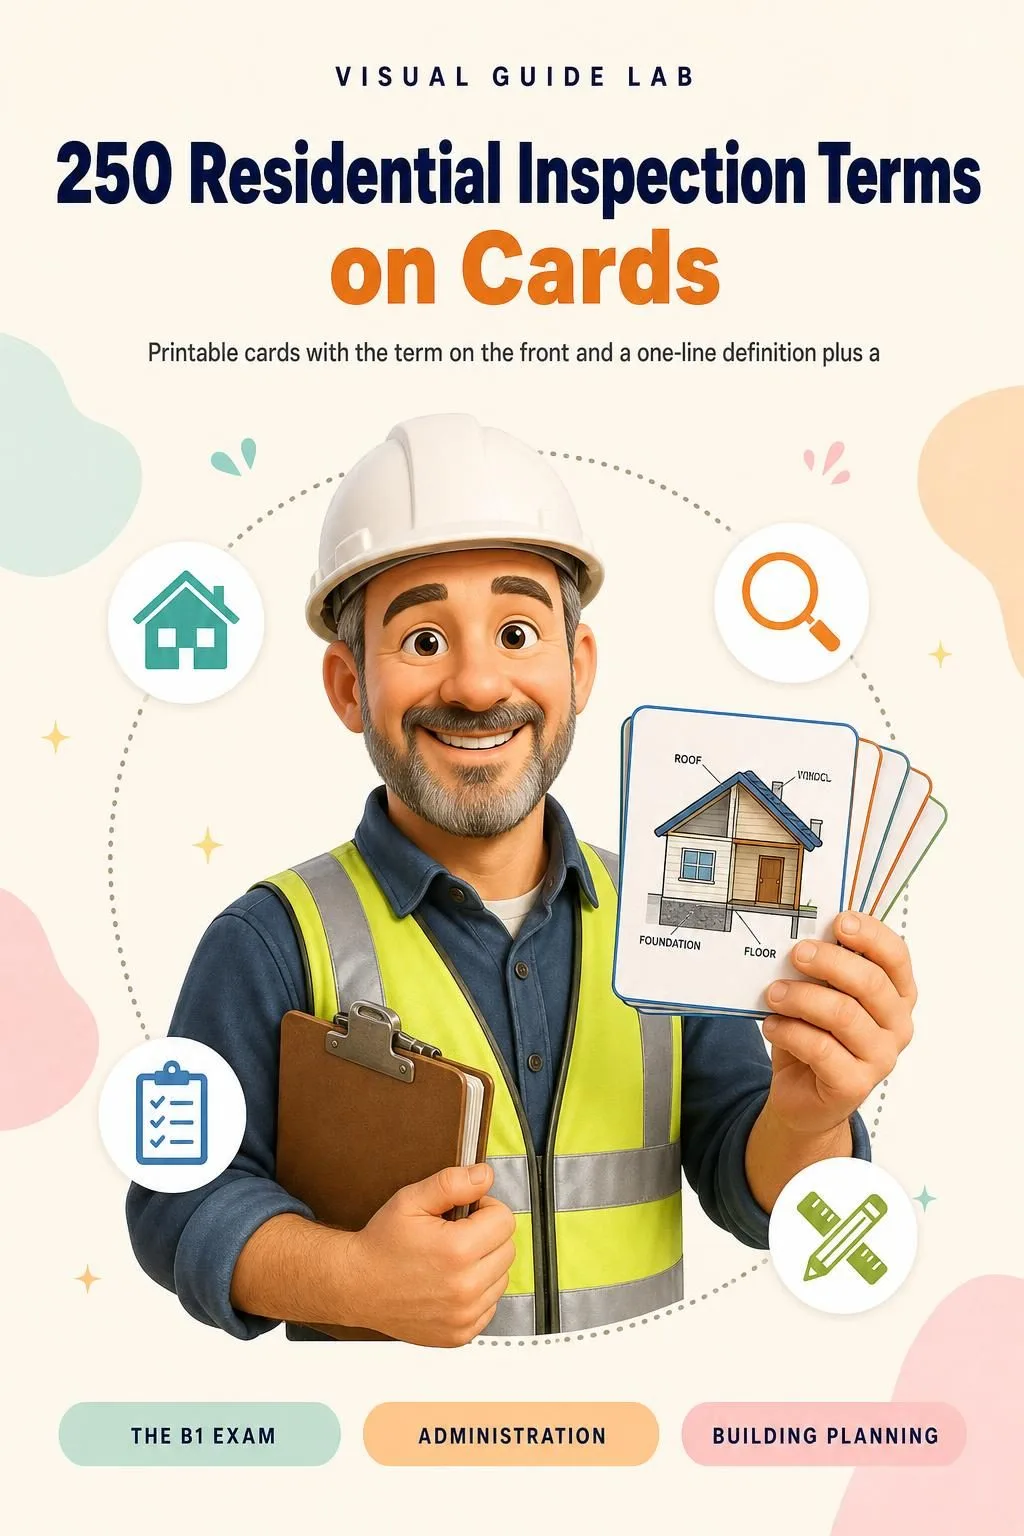
250 Residential Inspection Terms on Cards

BONUS 2: «250 Residential Inspection Terms on Cards»

Value on its own: US$ 14.90

Printable cards with the term on the front and a one-line definition plus a tiny sketch on the back, to review the vocabulary in short sessions and stop mixing up look-alike terms.

B1 Residential Inspector Exam Sketchbook + 2 Free Books

  • B1 Residential Inspector Exam Sketchbook: 57 illustrated pagesUS$ 63
  • BONUS 1: Code Lookup DrillsUS$ 17.90
  • BONUS 2: 250 Residential Inspection Terms on CardsUS$ 14.90
  • High-resolution PDF to printIncluded
Total value US$ 95.80
YOUR PRICE:
US$ 27
You save US$ 68.80
YES, I WANT B1 RESIDENTIAL INSPECTOR EXAM SKETCHBOOK FOR US$ 27

📄 This is a digital PDF book sent to your email: nothing is printed or shipped.

Secure purchaseEncrypted payment30-day guarantee

PDF by email: B1 Residential Inspector Exam Sketchbook reaches your inbox as a PDF, and the two free books come by email too. One-time payment, no installments or hidden costs.

Is This Book for You?

You're moving from the jobsite to inspection

You're moving from the jobsite to inspection

You already know how a house goes together. The book puts it in the order of the code, one topic per page, so you can study at night after work.

Your B1 exam is coming up (or you're retaking it)

Your B1 exam is coming up (or you're retaking it)

The 4-step lookup routine, 60 lookup drills in the Code Lookup Drills bonus book and the frequent mix-ups side by side, so your exam time goes into finding answers, not flipping pages.

You already work in a building department

You already work in a building department

A quick visual review of what you check every day: footings, framing, stairs, guards, flashing and decks, to keep next to your code book.

To Sum Up: Here Is What You Get

US$ 95.80US$ 27
YES, I WANT B1 RESIDENTIAL INSPECTOR EXAM SKETCHBOOK FOR US$ 27

📄 This is a digital PDF book sent to your email: nothing is printed or shipped.

30DAYS
GUARANTEE

30-Day Guarantee

30-day guarantee: tell us what didn't work and we'll refund 100%.

You have 30 days to try the B1 Residential Inspector Exam Sketchbook and the two bonus books. If it doesn't work for you, tell us what didn't work and we'll refund 100% of what you paid. One-time payment, no subscription.

Frequently Asked Questions

How do I get it?

You get the B1 Residential Inspector Exam Sketchbook as a high-resolution PDF by email, at the address you enter at checkout, to read on your phone or print. The two bonus books, Code Lookup Drills and 250 Residential Inspection Terms on Cards, come by email too.

Is it a monthly payment or a one-time payment?

A one-time payment of $27. No installments, no subscription.

Who is it for?

For builders, framers and contractors moving into inspection, for permit techs and new inspectors who've been asked to get the B1, and for anyone retaking it. It's not a beginner's construction course: it takes what you already know from the jobsite and puts it in the order of the code. It works with the 2021 or the 2024 IRC: it teaches the concepts and how to look them up, and you check each number in the edition your exam uses (see the ICC Exam Catalog).

What sources is it based on?

The International Residential Code, 2021 or 2024 edition (whichever your exam uses), and the ICC Exam Catalog entry for the B1 exam: approved references and content outline. It doesn't reproduce code text, tables or figures. The drawings are original, and each topic tells you where to look it up in your edition.

Is this official ICC material?

No. It's original study material, not affiliated with or endorsed by the International Code Council or any jurisdiction. It doesn't give you a certificate or CEUs: the B1 certification only comes from passing the ICC exam.

Does it replace a prep course or the code book?

No. You still need the IRC edition for your exam: the book helps you understand it and find things in it faster. It doesn't replace a course, your field experience or your local amendments.

Are the exam-style questions from the real exam?

No. The lookup drills are written for this book and labeled exam-style. They're not official ICC questions. They're there to train your search. For the number of questions, time limit and passing score, check the ICC Exam Catalog.

Can I print it?

Yes. The PDF prints well at home or at a print shop, so you can study with it next to your code book. It's a study book, not something you bring into the exam: only the approved references are allowed. Check the ICC rules on tabs, highlighting and notes before exam day.

What if I don't like it?

You have 30 days: tell us what didn't work and we'll refund 100%.

One Last Thing Before You Decide...

You don't have to reread the same page hoping it sticks this time.

You don't have to memorize code rules you can't picture.

And you definitely don't have to walk into the exam not knowing where to start.

One last thing before you decide: the B1 is open book, and what counts is knowing where to look. 57 drawn pages, a 4-step lookup routine and 2 bonus books, as a PDF by email.

One-time payment: US$ 27 · Guarantee: 30 days · PDF by email

YES, I WANT B1 RESIDENTIAL INSPECTOR EXAM SKETCHBOOK FOR US$ 27

📄 This is a digital PDF book sent to your email: nothing is printed or shipped.